
Accessible bathroom design focuses on making everyday tasks easier, safer, and more comfortable for people with different mobility needs. The sink is one of the most frequently used fixtures, so its height, clearance, controls, and placement deserve careful consideration.
A well-planned Handicap Bathroom Sink can improve usability while supporting a more inclusive bathroom environment. Whether designing a residential bathroom or a commercial facility, the sink should be selected and installed with accessibility in mind.
Understanding Accessible Sink Design
An accessible sink should allow users to approach the basin comfortably and operate it without unnecessary reaching or physical effort. This is especially important for wheelchair users and people with limited upper- or lower-body mobility.
The surrounding space matters just as much as the sink itself. There should be enough room for a person to approach, turn, and position themselves safely in front of the basin.
Sink Height and Clearance
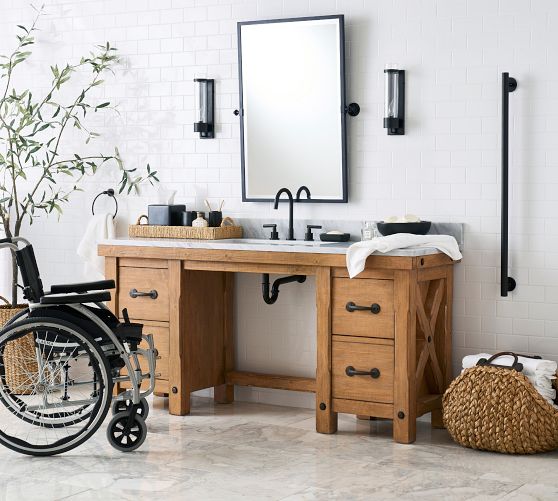
The height of the sink can significantly affect accessibility. A basin positioned too high may be difficult to reach from a seated position, while insufficient space underneath can prevent a wheelchair user from moving close enough to use it comfortably.
Adequate knee and leg clearance is therefore an important part of accessible sink installation. Wall-mounted designs can be useful because they may provide greater open space beneath the basin.
Plumbing should also be arranged carefully. Pipes and other components beneath the sink should not create unnecessary obstacles or contact hazards.
Easy-to-Use Faucet Controls
Faucet design plays an important role in bathroom accessibility. Traditional knobs may require more grip strength and dexterity than some users have available.
Lever-style, push-button, and touchless controls can make operating the faucet easier. The controls should also be positioned within a practical reach range so users do not have to lean or stretch excessively.
Choosing a Safe and Practical Sink Shape
The basin’s shape and depth can affect comfort and ease of use. A shallow or moderately deep basin may reduce the amount of reaching required during handwashing.
Rounded edges can also help minimize the risk of injuries caused by accidental contact. At the same time, the basin should provide enough space for comfortable everyday use.
Wall-Mounted vs. Countertop Sinks
Wall-mounted sinks are commonly considered for accessible bathrooms because they can leave more open space underneath. This can make it easier for wheelchair users to position themselves close to the basin.
Countertop sinks can also be suitable when the vanity is designed with appropriate clearance. The choice should depend on the bathroom layout, user requirements, available space, and applicable accessibility standards.
Safety Around the Sink
A truly accessible sink area should be considered as part of the overall bathroom environment. Flooring around the sink should offer good traction, particularly in areas where water may splash onto the floor.
Adequate lighting is another useful consideration. Clear visibility around the basin, faucet, and surrounding floor can make the space easier and safer to navigate.
Accessibility Standards and Regulations
Accessibility requirements vary according to location, building type, and intended use. In the United States, ADA requirements provide accessibility guidelines for many public and commercial bathroom facilities.
Designers and property owners should check the standards that apply to their specific project before installation. Professional guidance can also help ensure that sink dimensions, clearances, faucet controls, and other elements work together properly.
Creating a Comfortable Accessible Bathroom
Accessibility does not have to mean sacrificing appearance or comfort. Modern sink designs are available in a range of shapes, materials, and mounting styles, allowing accessible bathrooms to maintain a clean and contemporary appearance.
The best design combines practical clearance with intuitive controls, safe materials, suitable dimensions, and a layout that accommodates the people who will use the space.
Final Thoughts
A successful accessible bathroom sink design considers much more than the basin itself. Height, knee clearance, faucet controls, mounting style, safety, and surrounding space all contribute to usability.
By evaluating these factors before installation and following relevant accessibility requirements, it is possible to create a bathroom that offers greater independence, comfort, and safety for a wide range of users.