
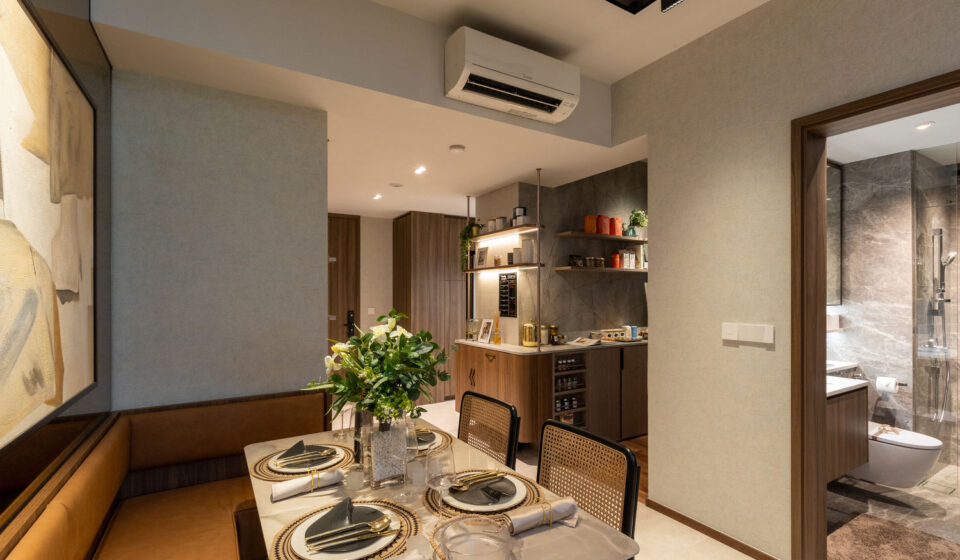

A showflat can do more than demonstrate the layout of a residential unit. Its furniture arrangement, colour combinations, storage solutions, lighting, and decorative details can also provide useful ideas for planning an eventual home interior.
For visitors to the Dorset Gardens Showflat, the key is to treat the display as a source of inspiration rather than a template that must be copied. Observing how different design elements work together can help future residents identify practical ideas that suit their own preferences, routines, and available space.
Start With the Overall Design Concept
Before focusing on individual furniture pieces, observe the overall interior approach.
Consider the combination of colours, textures, furniture proportions, lighting, and decorative elements. Ask yourself what makes the rooms feel cohesive and which aspects could translate naturally into your own home.
A consistent design direction can help prevent individual purchases from making the interior feel disconnected.
Study the Colour Palette
Colour can have a major effect on the character of a room.
Look at how wall colours, flooring, cabinetry, upholstery, and decorative pieces interact. Neutral tones can provide a flexible foundation, while selected accent colours can introduce personality.
Rather than copying the exact colours used in the showflat, consider which combinations match your preferred atmosphere.
Look at Furniture Proportions
Furniture should complement the dimensions of a room.
Observe how the showflat uses sofas, dining tables, beds, desks, and storage pieces. Pay attention to the amount of space left around each item.
This can provide useful guidance when selecting furniture for your own unit. A piece that looks attractive in a showroom may not work as well if its dimensions are too large for your available space.
Consider Flexible Furniture
Future residents may benefit from furniture that serves more than one purpose.
Depending on the room, possibilities can include:
- Extendable dining tables
- Storage beds
- Modular sofas
- Foldable desks
- Multi-purpose cabinets
- Compact side tables
The right choice depends on household needs, but flexible furniture can help make better use of limited areas.
Explore Storage Ideas
Storage is an important part of interior design because it affects both appearance and functionality.
Observe how cabinets, wardrobes, shelving, and display units are incorporated into the showflat. Notice whether storage is concealed, open, or combined with other furniture.
Consider which approach would work for your belongings and whether you prefer items to remain visible or neatly tucked away.
Think About Lighting Layers
Interior lighting can change the appearance and usability of a room.
Look for different lighting levels, such as general illumination, task lighting, and decorative or accent lighting. A living room, for example, may benefit from a combination of ceiling lighting and smaller lamps.
When planning your own interior, consider where light is needed for specific activities rather than relying on one source throughout the home.
Make Use of Natural Light
Furniture and colour choices can work alongside natural daylight.
Observe how the showflat positions furniture in relation to windows. Consider whether large pieces block light or whether the arrangement allows daylight to spread throughout the room.
Window treatments should also be considered carefully, particularly where privacy and daylight need to be balanced.
Examine the Living Room Arrangement
The living room often provides the most visible example of interior styling.
Observe how the seating is positioned relative to the television, windows, entrance, and other areas. Think about how you would arrange the room based on your own habits.
If your household spends significant time together in the living room, prioritise comfort and circulation over simply recreating the display.
Explore Dining Area Ideas
Dining areas can be designed around both everyday meals and occasional entertaining.
Look at the size and shape of the dining table, the surrounding clearance, and how the dining zone connects with the kitchen and living room.
If space is limited, consider whether a compact table or flexible arrangement could provide sufficient functionality without restricting movement.
Take Inspiration From the Kitchen
Kitchen design involves both aesthetics and workflow.
Observe the relationship between cabinetry, countertops, appliances, lighting, and open space. Consider how frequently used items are positioned and how the kitchen connects to the dining area.
When adapting ideas to your own home, practical cooking habits should take priority over purely decorative features.
Consider Bedroom Styling
Bedrooms benefit from a calmer and less cluttered approach.
Look at the relationship between the bed, bedside tables, wardrobe, lighting, curtains, and decorative elements. Notice how the colour palette contributes to the overall atmosphere.
If you are working with a smaller bedroom, prioritise essential furniture and avoid filling the available floor area unnecessarily.
Create Functional Zones
One room can sometimes support several activities without requiring physical walls.
A living area, for example, might contain distinct zones for relaxing, reading, working, or dining. Rugs, furniture positioning, lighting, and shelving can help visually separate these functions.
The showflat may provide examples of how different zones can coexist within an open layout.
Use Mirrors Carefully
Mirrors can contribute to the visual character of an interior and may make certain spaces feel more open.
Observe where mirrors are placed in the showflat and how they interact with windows and lighting. If using similar ideas at home, consider what the mirror will reflect rather than installing it purely to increase visual space.
Placement should also suit the room’s overall design.
Think About Textures
A room does not need many colours to feel visually interesting.
Different textures in fabrics, wood finishes, rugs, curtains, cabinetry, and decorative materials can introduce variation while maintaining a consistent palette.
Pay attention to how these textures work together and consider which ones would be practical to maintain in everyday use.
Avoid Overcrowding
A well-designed room still needs sufficient open space.
When taking inspiration from the showflat, consider whether every decorative item is necessary. Too much furniture or too many accessories can make a room harder to use and maintain.
Prioritise pieces that serve a clear functional or aesthetic purpose.
Consider Your Lifestyle
Interior design should reflect the people living in the home.
A household that frequently entertains guests may need a different arrangement from someone who values a quiet reading area. Families with children may prioritise durable finishes and accessible storage, while remote workers may need a dedicated workspace.
Use the showflat to identify ideas, then adapt them to your actual routines.
Think About Maintenance
A beautiful interior also needs to be manageable.
Consider how easily flooring, upholstery, cabinetry, glass, and other surfaces can be cleaned. Some design choices may require more regular maintenance than others.
When selecting materials and furniture, think about how they will perform under normal daily use.
Plan Around Existing Belongings
If you already own furniture or artwork that you intend to keep, incorporate those items into your planning.
Measure larger pieces and consider whether their colours and styles can work with the design direction you prefer. This may be more practical than starting the entire interior from scratch.
Use the Showflat as a Reference, Not a Rulebook
The displayed interior represents one possible interpretation of the space.
Your eventual home can reflect different colours, furniture, materials, and storage solutions. The most useful ideas are those that can be adapted to your personal needs without compromising functionality.
Focus on understanding why a particular design choice works rather than simply copying its appearance.
Create a Simple Design Plan
After the visit, organise the ideas that stood out to you.
You might divide them into categories such as:
| Design Area | Ideas to Consider |
|---|---|
| Colours | Main palette and accent tones |
| Furniture | Size, style, and flexibility |
| Lighting | General and task lighting |
| Storage | Concealed and open solutions |
| Materials | Flooring, cabinetry, and fabrics |
| Layout | Functional zones and circulation |
| Décor | Artwork and accessories |
This makes it easier to turn inspiration into a practical plan.
Check Specifications Before Planning
Before committing to a particular design idea, confirm the property’s actual specifications.
Dimensions, built-in features, electrical points, plumbing locations, and other fixed elements can affect what can realistically be changed. Renovation plans should be based on accurate information rather than assumptions from the display.
Final Thoughts
A showflat can provide valuable interior design inspiration when viewed with a practical perspective. Colour schemes, furniture proportions, storage arrangements, lighting, textures, and functional zoning can all offer ideas for creating a comfortable home.
During a Dorset Gardens Showflat visit, look beyond the decorative presentation and consider how each design decision supports everyday living. By adapting suitable ideas to your own belongings, routines, and preferences, you can develop an interior that feels personal while remaining functional and manageable.